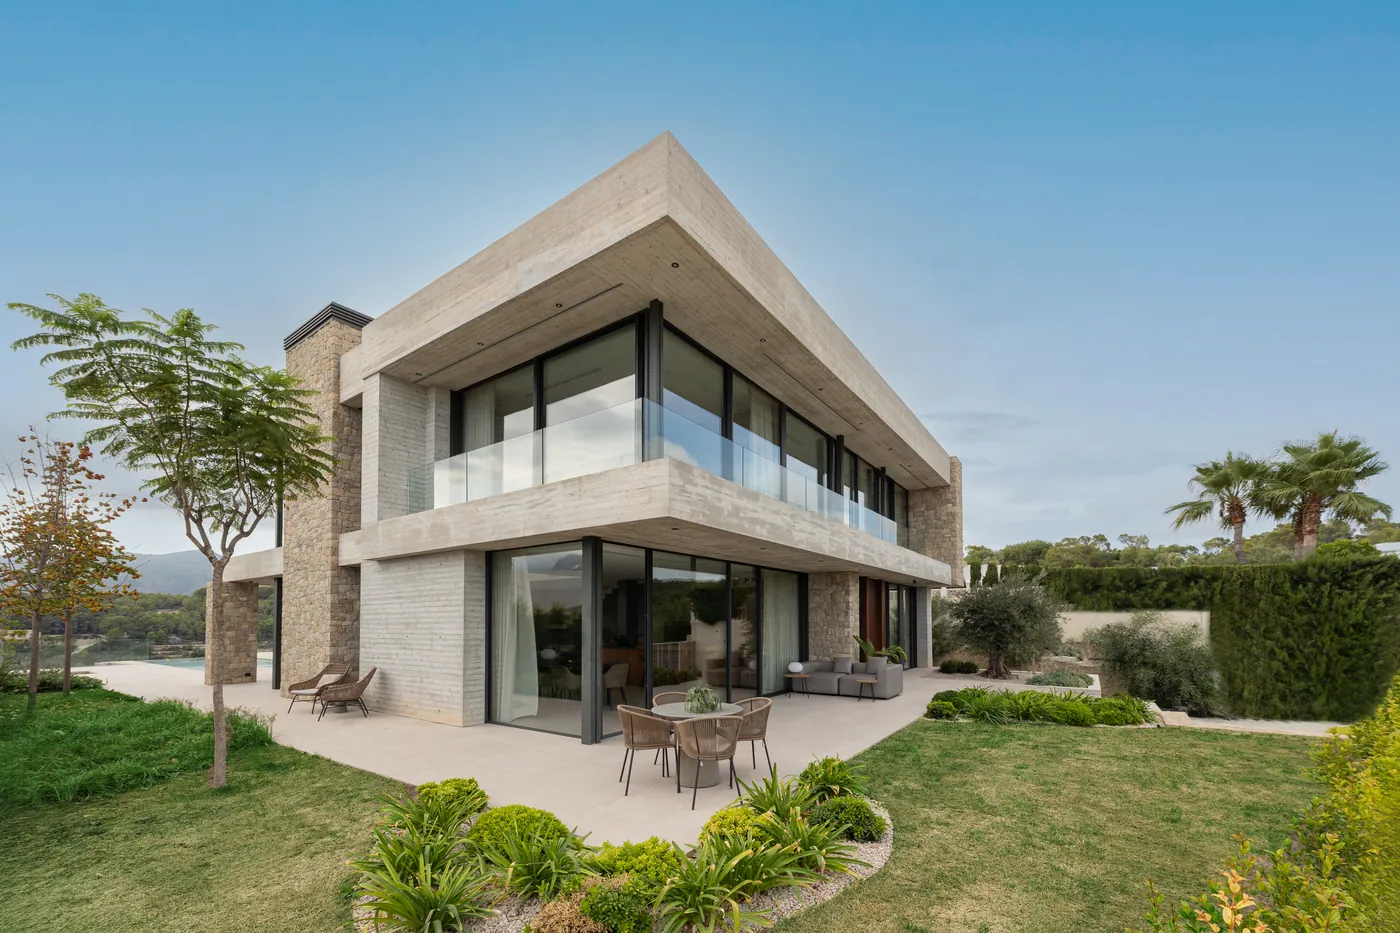
Smeed House
- Location
- Costa Blanca
- Discipline
- Architecture, Interiors
- Studio
- Anvana Architects
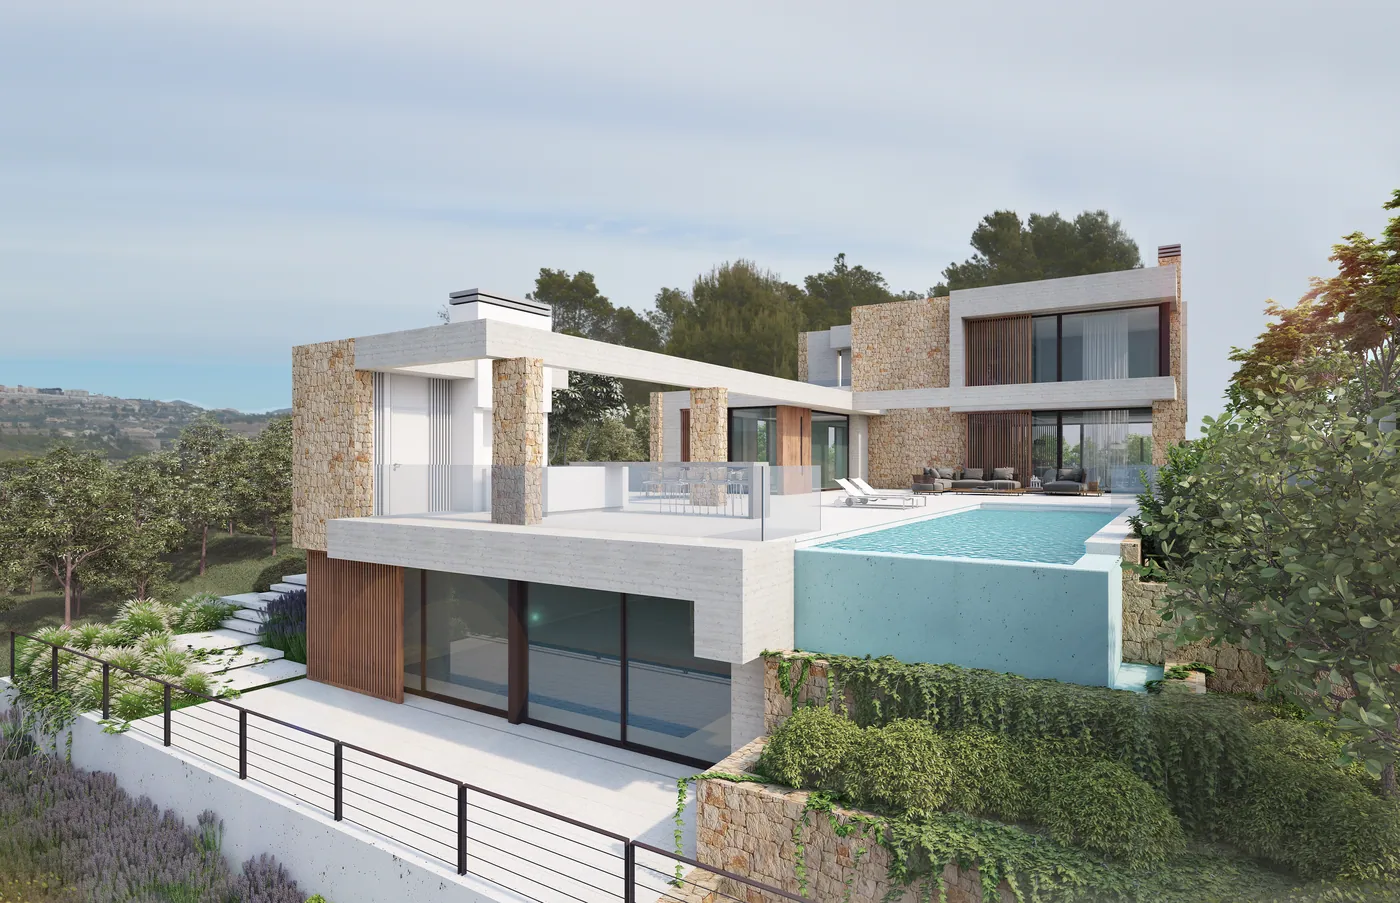
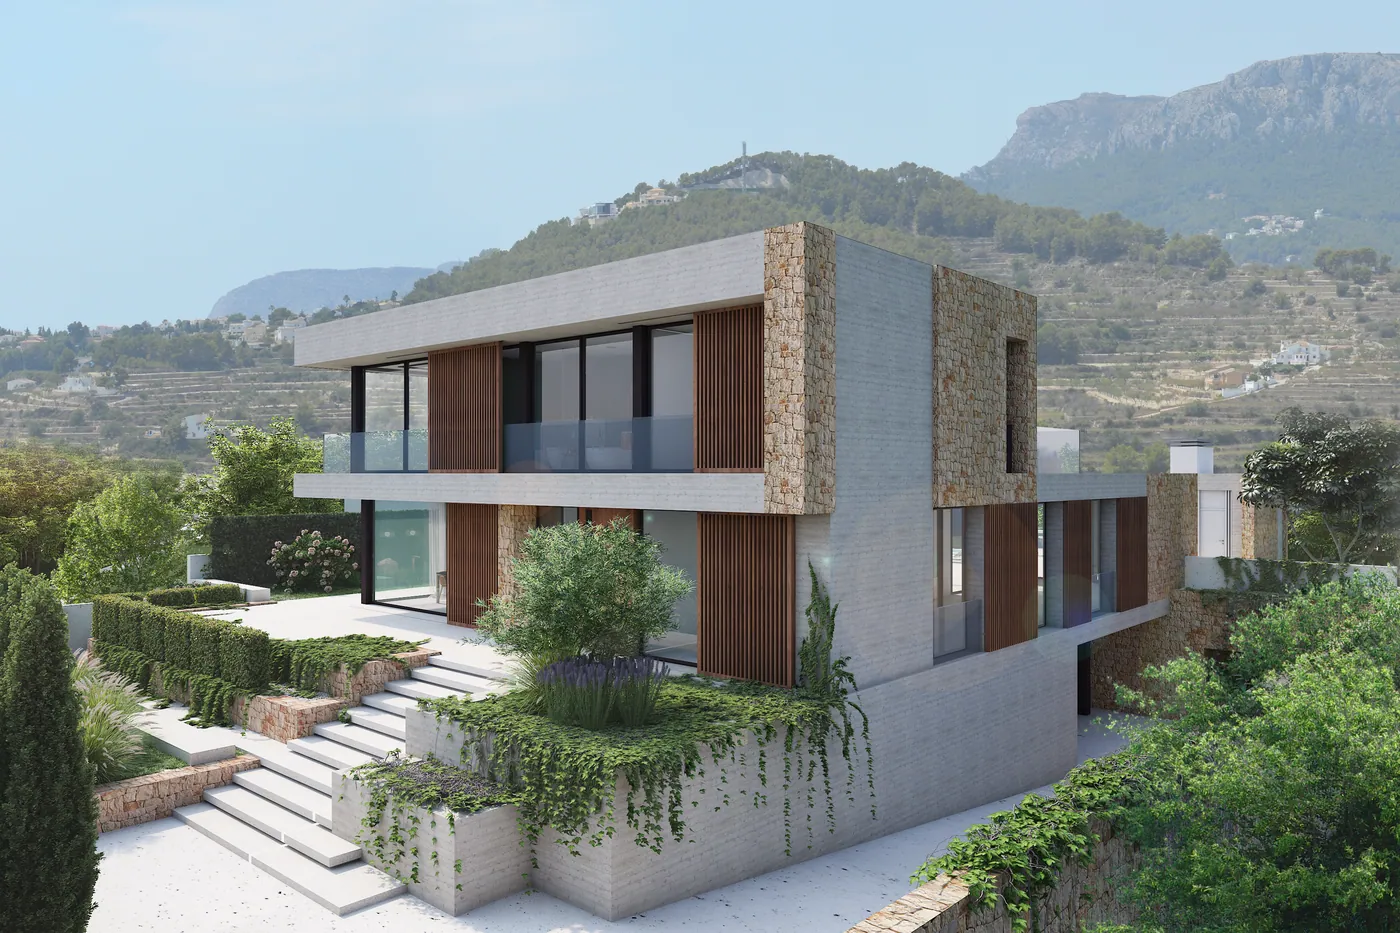
Perched on a mountain-top, this 650m² modern residence seamlessly blends raw concrete, stone, and glass, maximizing panoramic views with hidden-frame windows and expansive terraces. Designed for luxury and efficiency, it features automated smart systems, an infinity pool, a spa, and a refined interior with natural materials.
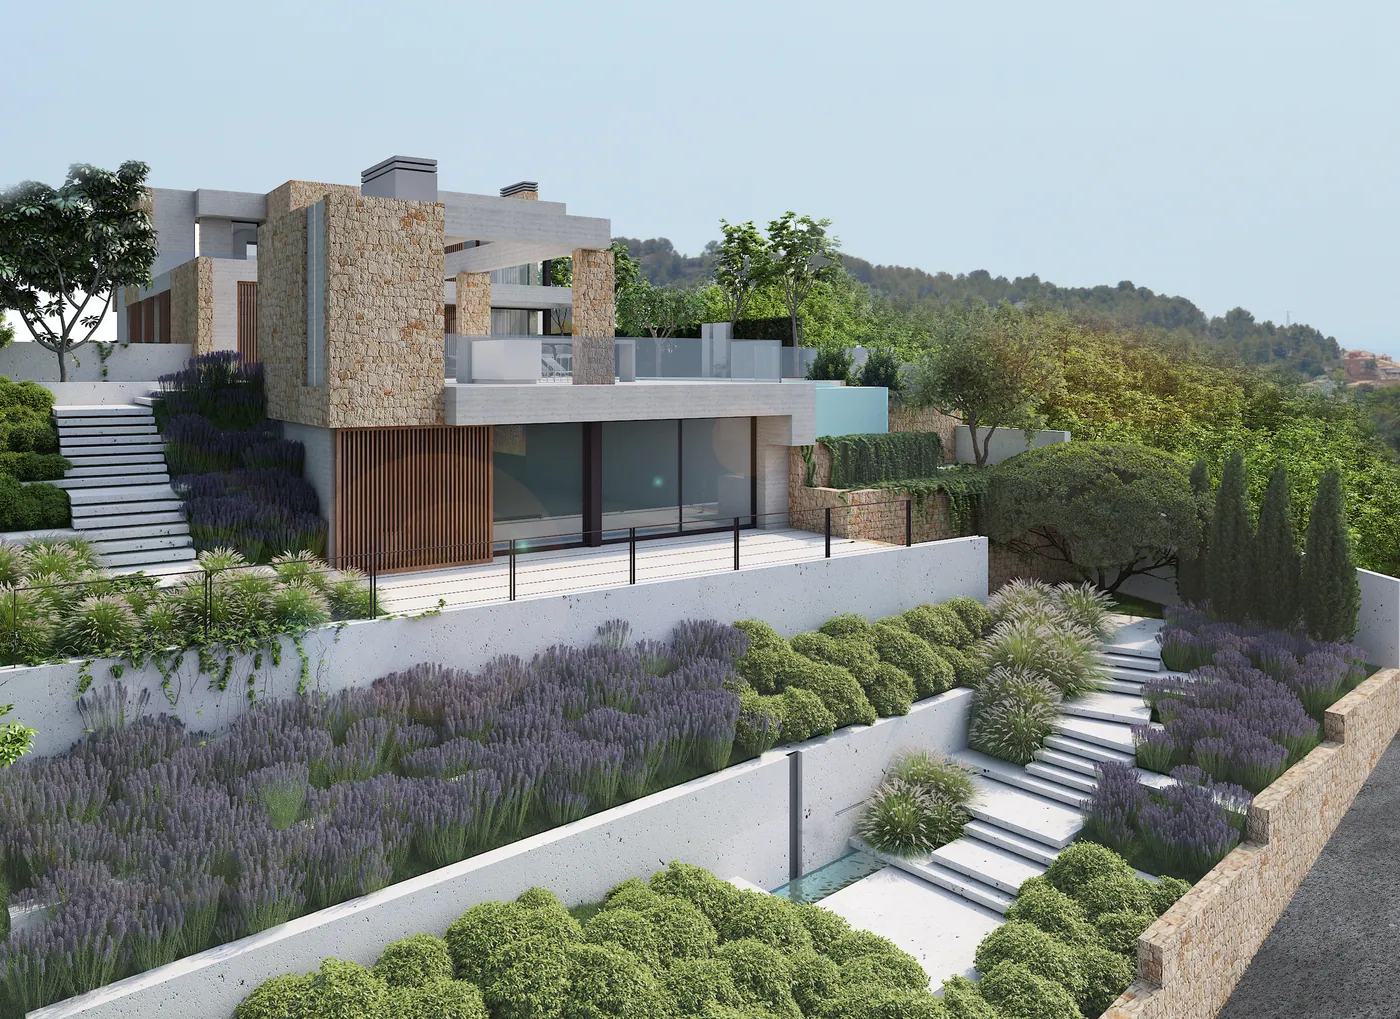
A stunning mountain-top landscape provided the ideal setting for a 650-square-meter luxury residence. The design concept focused on modern lines, simple forms, and expansive volumes, featuring large windows framed by raw concrete and textured stone walls.
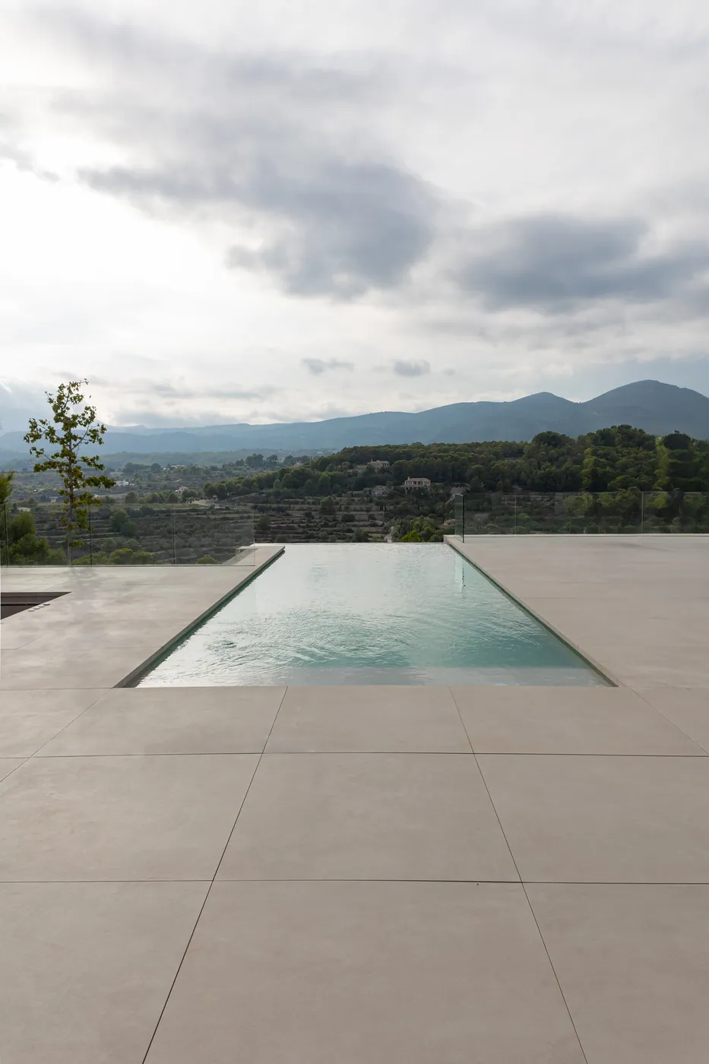
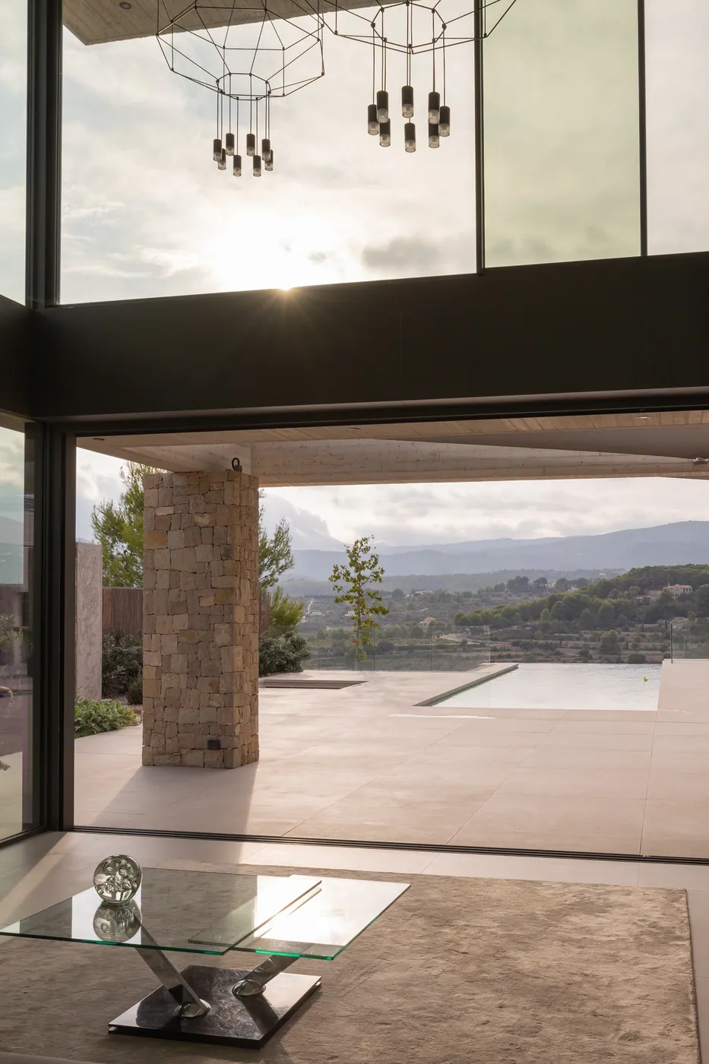
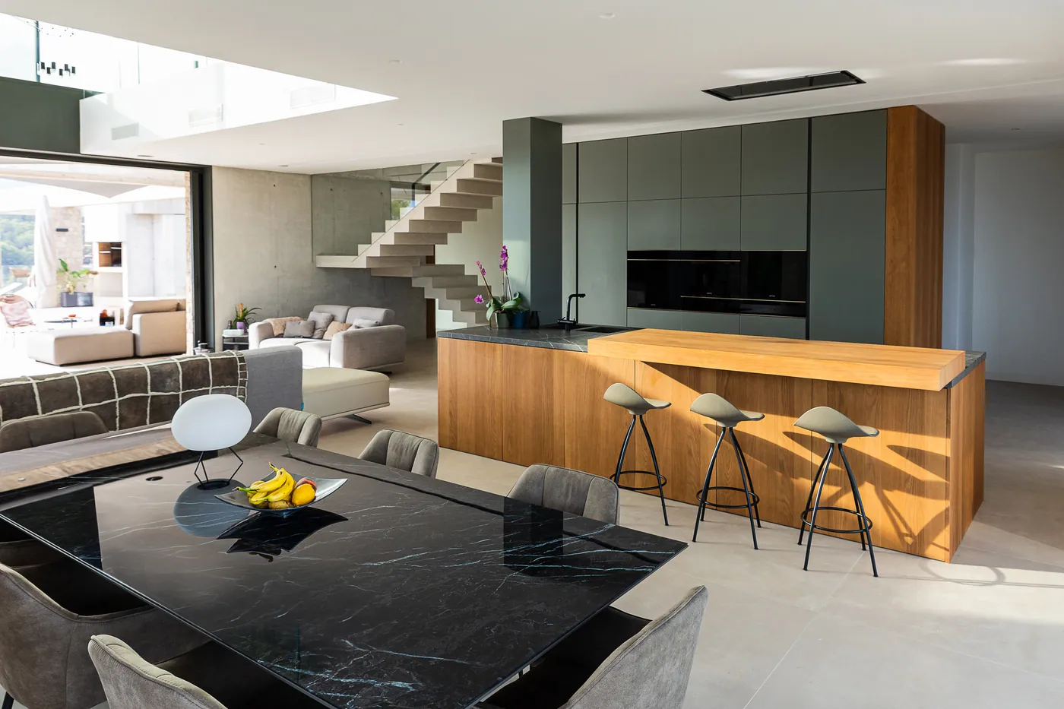
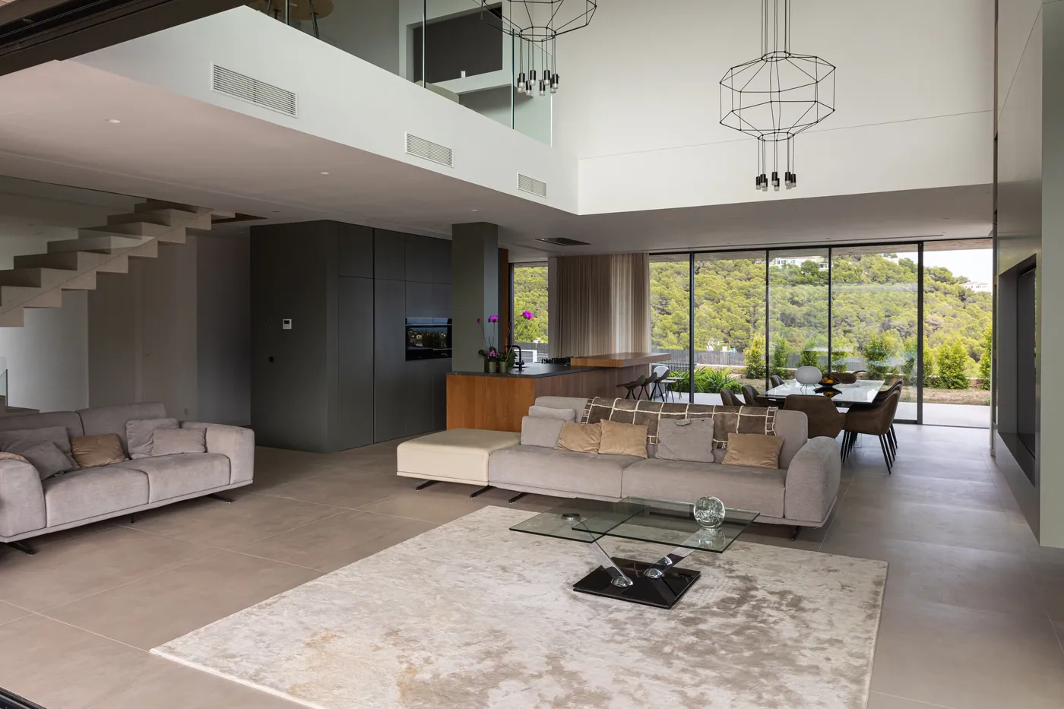
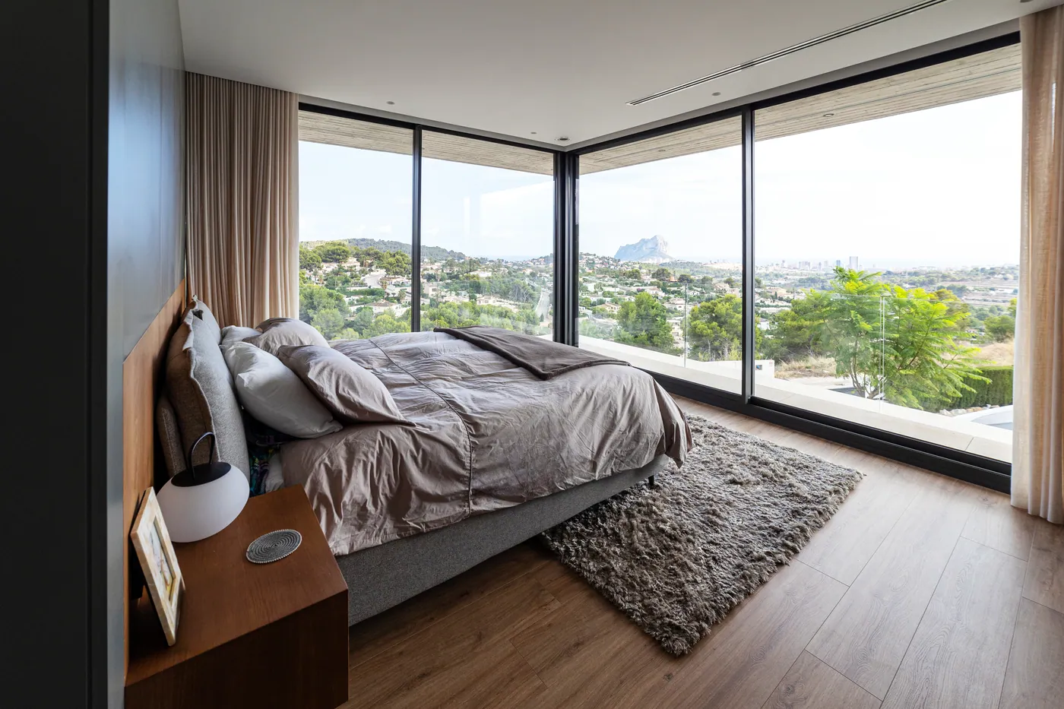
The interior layout was carefully developed to maximize the breathtaking views. From the living, dining, and kitchen areas, one can simultaneously admire the sunset over the mountains and the sparkling sea to the southeast. A seamless indoor-outdoor connection played a key role in the spatial experience. Hidden-frame windows and glass railings create long visual axes, allowing the owners to fully embrace the panoramic surroundings.
Beyond the exterior architecture and technical innovations, great attention was also given to the interior design. A refined palette of natural stone, wood, glass, and raw concrete, complemented by white and gray tones, shapes spacious, light-filled interiors. The goal was to achieve both aesthetic elegance and functional ease, ensuring practical layouts and effortless accessibility.
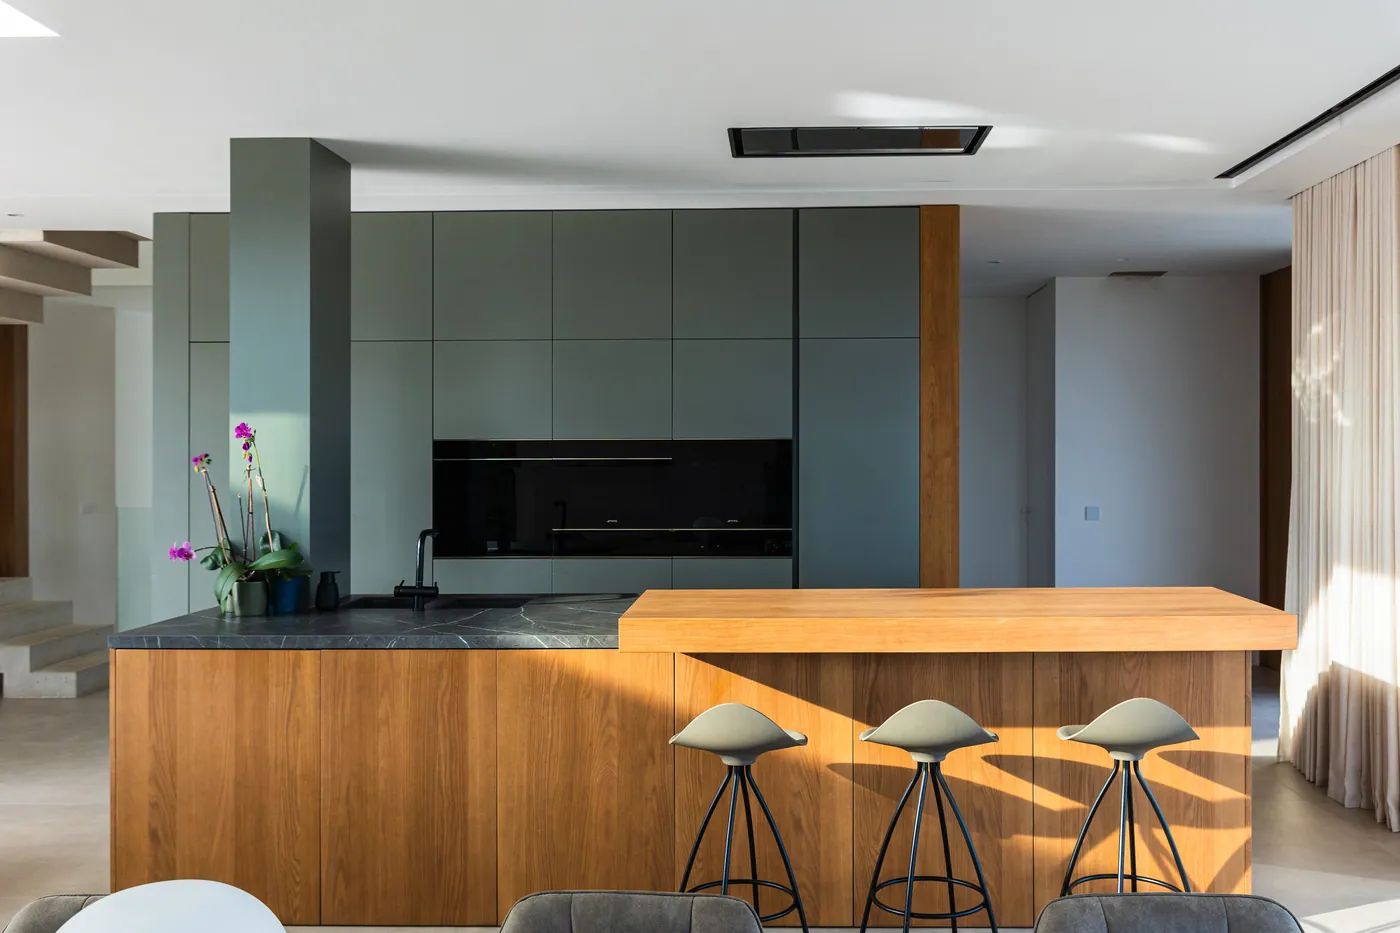
This highly intelligent home is equipped with automated lighting, curtains, a home entertainment system, and a built-in vacuum system. Sustainability and efficiency were key priorities, incorporating solar photovoltaic panels, ducted air conditioning, underfloor heating, indoor swimming pool dehumidifiers, an aerothermal system, and electric vehicle charging stations. The ultra-modern kitchen features a minimalist design and a sleek countertop extractor system.
Layout Overview:
Semi-basement level:
Indoor swimming pool
Sitting and bar area
Gym
Sauna with bathroom
Garage
Laundry and technical area
Spacious terrace connected to a landscaped garden
Ground floor level:
Expansive living room with fireplace
Kitchen and dining area with double-height ceilings and large windows
Powder room
Two guest bedrooms with en-suite bathrooms
Guest kitchen
Outdoor barbecue, bar, dining, and lounge areas
Infinity pool with overflow system and Jacuzzi
Terraces and landscaped gardens
First floor level:
Master suite with bedroom, fireplace, dressing room, bathroom, and private terrace
Additional bedroom with en-suite bathroom and two terraces
Cozy snug area with fireplace, overlooking the lower level
Next project
Schiedam Interior Design